





About the Home
| For Sale | No |
| Bedrooms | 3 |
| 360 Virtual Tour | https://my.matterport.com/show/?m=oakjiehfMSw |
| SQFT | 4,515 |
| Bathrooms | 3.5 |
| Video Tour | https://youtu.be/nJSz8D-KHwQ |
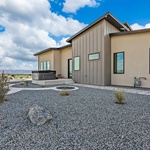
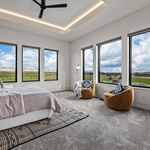
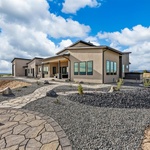
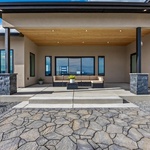
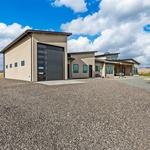
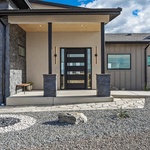
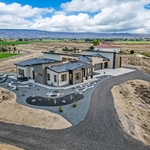
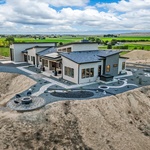
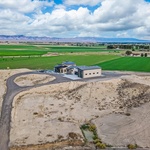
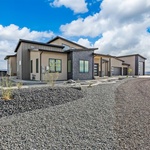
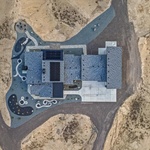
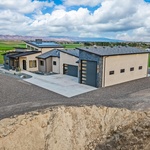
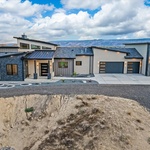
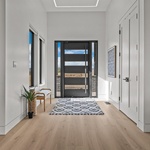
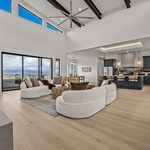
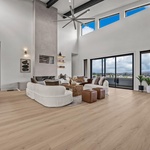
Perched atop one of Loma's highest ridgelines, Desert Muse is a custom residence designed
for homeowners whose greatest luxury is the freedom to explore. Surrounded by breathtaking
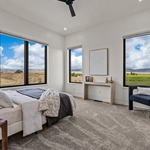
360-degree views of the Colorado National Monument, Book Cliffs, Grand Mesa, and the valleys
of Fruita and Loma, the home embraces the rugged beauty of Western Colorado from sunrise to
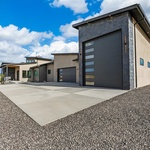
sunset. With world-class dirt bike trails just seconds away and endless room for campers,
side-by-sides, and every outdoor adventure imaginable, this 2,756-square-foot residence was
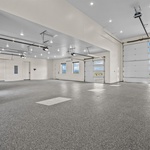
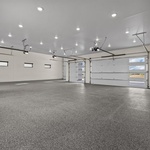
thoughtfully crafted as a true desert oasis. Complementing the home is an impressive 1,789
square feet of garage space, featuring five garage doors—including two pull-through
bays—creating the ultimate retreat for both luxury living and an active outdoor lifestyle.
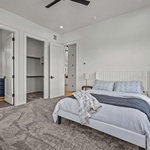
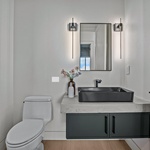
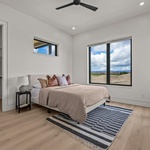
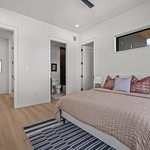
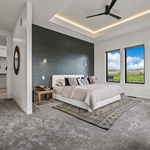
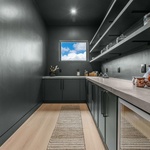
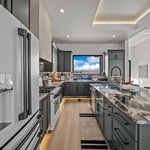
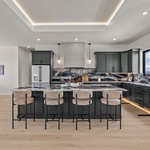
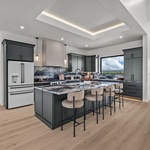
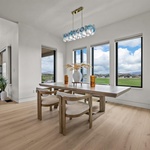
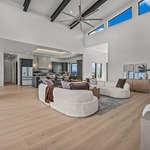
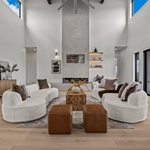
Inside, soaring 22-foot cathedral ceilings throughout create a dramatic sense of volume, while
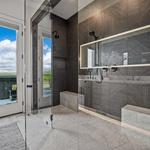
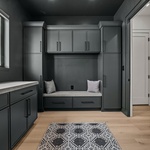
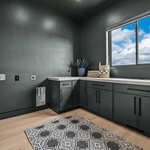
carefully curated finishes bring warmth, texture, and sophistication to every space. Deep
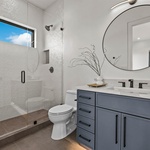
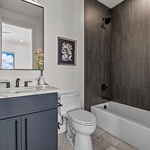
color-drenched interiors, Urban Bronze cabinetry, striking quartzite countertops, luxurious
marble bathrooms, exposed steel beams, and handcrafted microcement fireplace and range
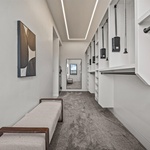
hood finishes echo the tones and textures of the surrounding landscape. Flush baseboards,
trim, and tile details pair seamlessly with recessed LED lighting integrated directly into the
drywall, allowing every architectural line to remain crisp and uninterrupted. Large steel-framed
doors, mixed-metal accents, and thoughtfully layered materials strike a perfect balance between
modern industrial design and the natural beauty of the desert. Desert Muse is more than a
home—it's a destination where refined craftsmanship, bold architecture, and adventure come
together in perfect harmony.
Video Tour
360 Virtual Tour
About the Builder


Oak Built Homes (2026)
For Charlie Mezzenga, building homes has never simply been about construction—it has always been about creating the backdrop for a family's most meaningful moments.
As the founder and General Contractor of Oak Built Homes, Charlie established the company with a vision to redefine what it means to build custom. Guided by integrity, transparency, and an unwavering commitment to craftsmanship, he set out to create homes that are as functional as they are beautiful—spaces designed not only for today, but for generations to come.
Alongside him is his wife, Courtney Pizzarusso, who leads the design vision behind every Oak Built home. Together, they blend Charlie's technical expertise with Courtney's passion for timeless interiors, creating homes that feel deeply personal to the families who live within them.
Every detail is thoughtfully considered—from architectural character and carefully curated materials to the way each space supports everyday life and evolves alongside a growing family.
At Oak Built, no two homes are alike. Every project begins with understanding the people behind it—their lifestyle, traditions, aspirations, and vision for the future. Through close collaboration and a highly personalized approach, Charlie and Courtney transform ideas into homes that are both distinctive and enduring.
Their philosophy is simple: a home should be more than a structure. It should be a place that welcomes muddy boots and holiday gatherings, quiet mornings and milestone celebrations. A place where memories are made, stories are written, and families grow.
When they're not on a jobsite or immersed in the design process, Charlie and Courtney enjoy traveling the world together and making memories with their three children—Tucker, Greyson, and Wrigley. Those experiences continue to inspire the way they approach each project: creating homes that bring families together and become the setting for life's most meaningful moments.
For Charlie and Courtney, the greatest privilege isn't simply building houses—it's helping families create the place they'll proudly call home for generations to come.
Welcome to the Oak Built family. Welcome home.